Leave a Message

Thank you for your message. I will be in touch with you shortly.

1820 Ashmeade Court
1820 Ashmeade Court
1820 Ashmeade Court
1820 Ashmeade Court
1820 Ashmeade Court
1820 Ashmeade Court
1820 Ashmeade Court
1820 Ashmeade Court
1820 Ashmeade Court
1820 Ashmeade Court
1820 Ashmeade Court
1820 Ashmeade Court
1820 Ashmeade Court
1820 Ashmeade Court
1820 Ashmeade Court
1820 Ashmeade Court
1820 Ashmeade Court
1820 Ashmeade Court
1820 Ashmeade Court
1820 Ashmeade Court
1820 Ashmeade Court
1820 Ashmeade Court
1820 Ashmeade Court
1820 Ashmeade Court
1820 Ashmeade Court
SEE ALL PHOTOS
1820 Ashmeade Court
1820 Ashmeade Court
1820 Ashmeade Court
1820 Ashmeade Court
1820 Ashmeade Court
1820 Ashmeade Court
1820 Ashmeade Court
1820 Ashmeade Court
1820 Ashmeade Court
1820 Ashmeade Court
1820 Ashmeade Court
1820 Ashmeade Court
1820 Ashmeade Court
1820 Ashmeade Court
1820 Ashmeade Court
1820 Ashmeade Court
1820 Ashmeade Court
1820 Ashmeade Court
1820 Ashmeade Court
1820 Ashmeade Court
1820 Ashmeade Court
1820 Ashmeade Court
1820 Ashmeade Court
1820 Ashmeade Court
1820 Ashmeade Court
Listed by Gary G. Gillmor, Broker, Lisa Gillmor, David Gillmor Listing Contact: 4088360313
Sold

1820 Ashmeade Court

1820 Ashmeade CT, San Jose, CA 95125

$974,000
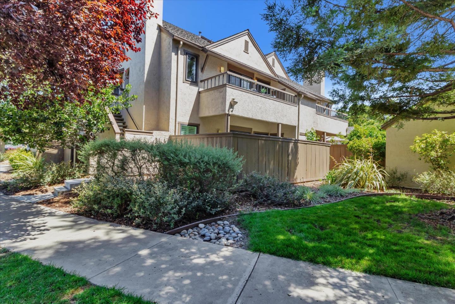
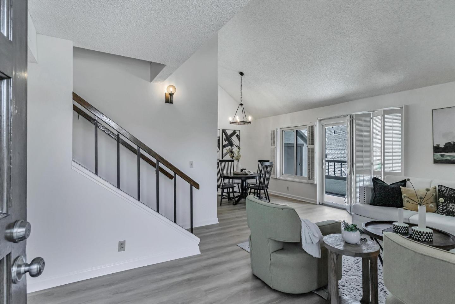
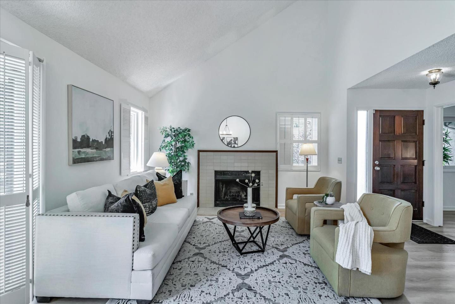
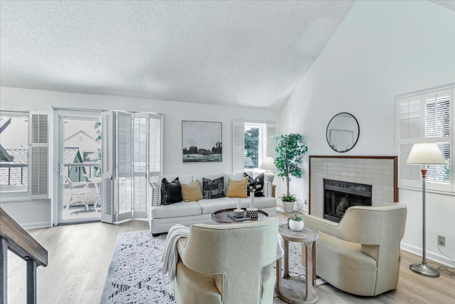
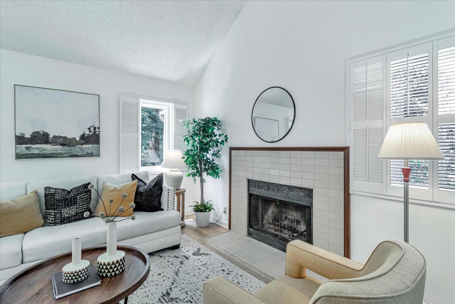
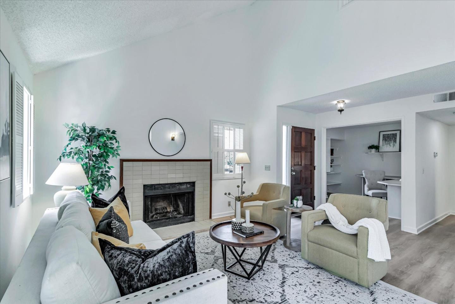
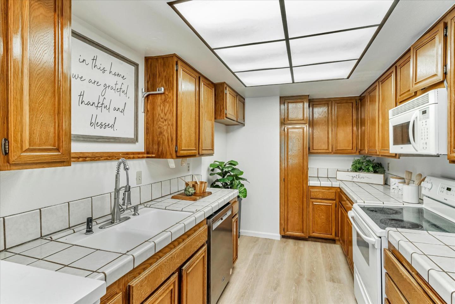
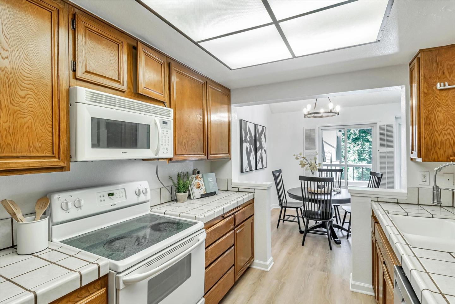
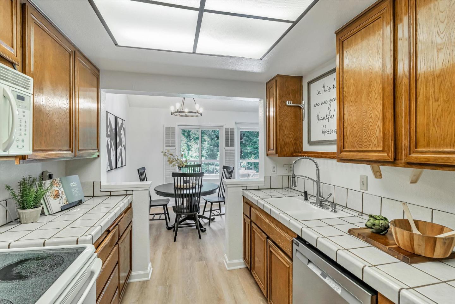
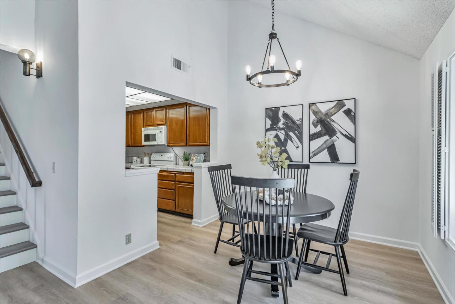
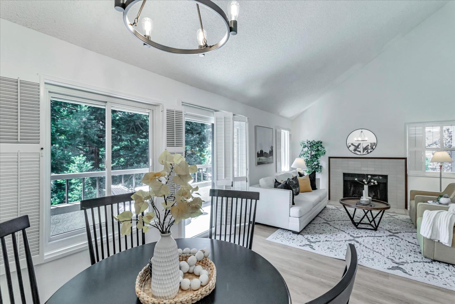
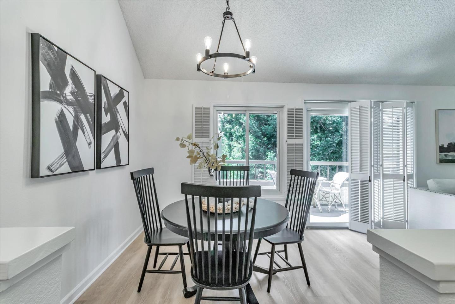
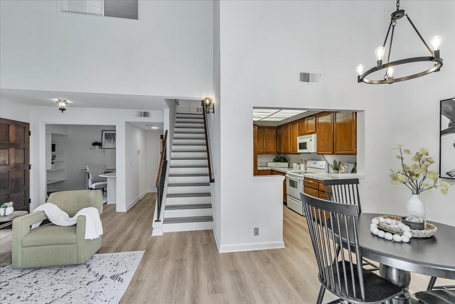
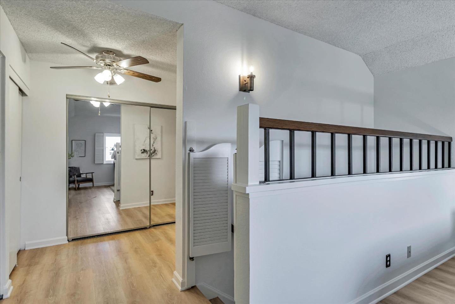
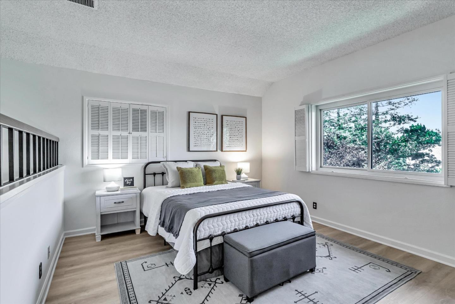
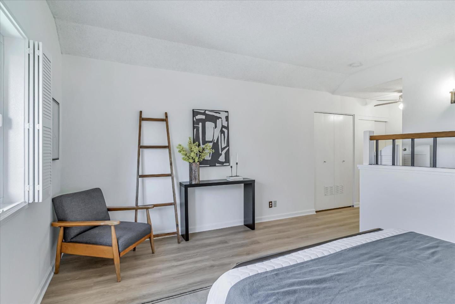
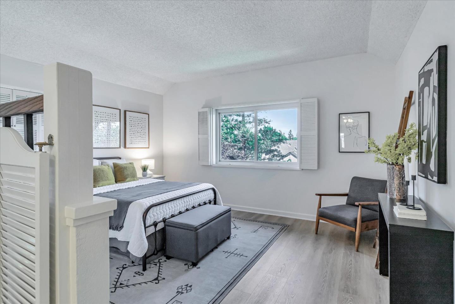
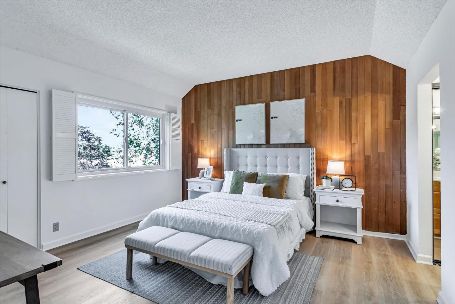
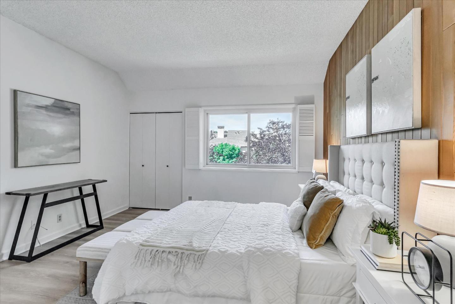
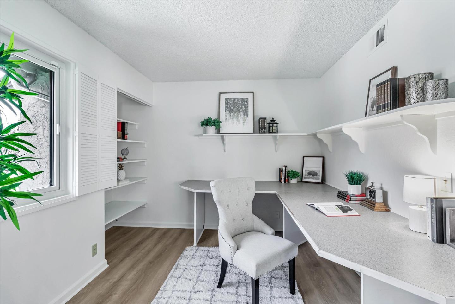
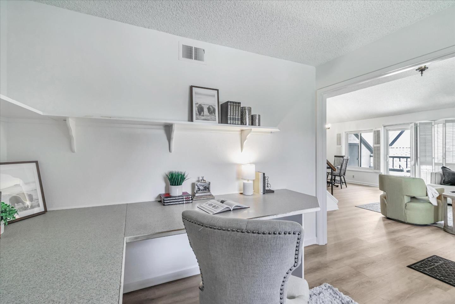
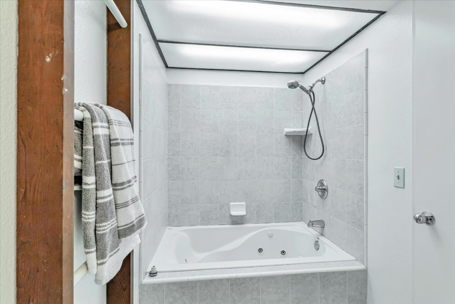
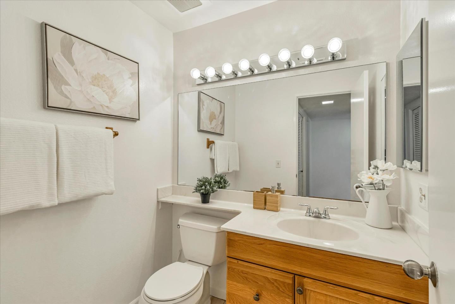
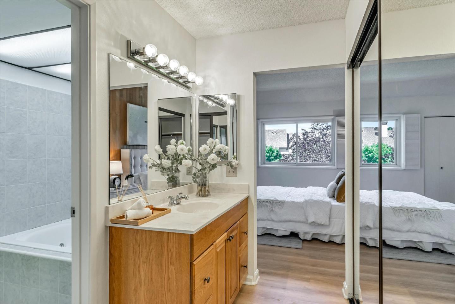
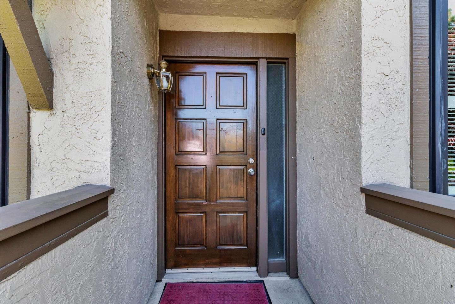
This beautiful updated condo features a spacious 3 bedroom, 2.5 bath, vaulted ceilings and a cozy fireplace. Newly painted and updated with modern flooring. This floor-plan allows for great flexibility to use a bedroom for a home office or den. Corner unit with a private deck overlooking gorgeous tree-top views. Strategically located close to pools and other complex amenities. Detached 2 car garage Plus an additional parking space near unit. Please bring your most discerning buyers, this condo has it all. Close to jobs, schools, major freeways, parks, trails and shopping!

3
beds

3
baths

1,529 Sq.Ft. LIVING AREA

Christopher Renois

Christopher Renois

Features & Amenities

Interior

  • total bedrooms3
  • Total bathrooms3
  • full bathrooms2
  • half bathroom1
  • Laundry room Inside, In Utility Room
  • Fireplace Gas Starter
  • APPLIANCES Cooktop Electric, Dishwasher, Exhaust Fan, Garbage Disposal, Microwave, Oven Range Electric, Washer Dryer
  • other interior Features High Ceiling, One Or More Skylights

Area & Lot

  • Status Sold
  • Date Sold September 9, 2024
  • Living Area1,529 Sq.Ft.
  • Total Area1,529 Sq.Ft.
  • MLS® IDML81968676
  • TypeCondo
  • YEAR BUILT1981
  • NeighborhoodSan Jose
  • Elementary SchoolBlackfordElementary
  • Middle SchoolMonroeMiddle
  • High SchoolDelMarHigh
  • School DistrictCampbellUnionHigh

Exterior

  • STORIES2
  • Garage Space2.0
  • PoolCommunity Facility
  • roofComposition
  • parkingDetached
  • HEAT TYPECentral Forced Air
  • AIR CONDITIONINGCeiling Fan, Central Forced Air
  • sewerShared Septic
  • SubstructureOther

Financial

  • Sales Price$974,000
  • HOA $610/mo
  • Zoning RI
View Virtual Tour

San Jose

Explore

Buy & Sell With Confidence

Get expert help to price your property, craft a competitive offer, and negotiate a strong contract. I’ll guide you from market analysis to closing—making the process clear and seamless. Reach out to get started.

Follow Me on Instagram